

Leave a Message

Thank you for your message. We will be in touch with you shortly.

See all photos
10563 Stonebridge Boulevard

10563 Stonebridge Boulevard

$2,475,000  |  10563 Stonebridge Boulevard, Boca Raton, FL 33498

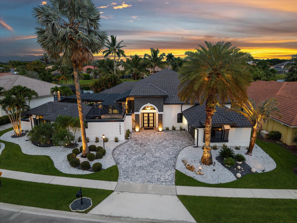
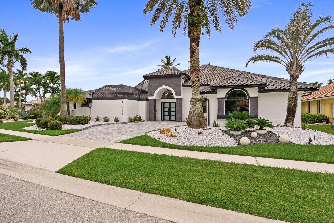
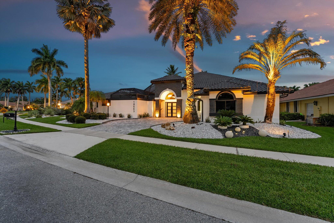
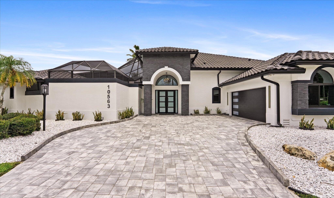
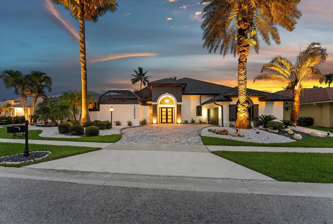
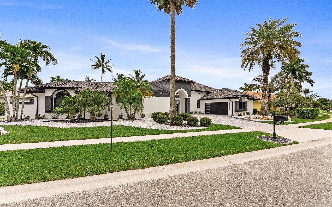
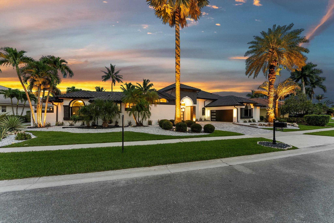
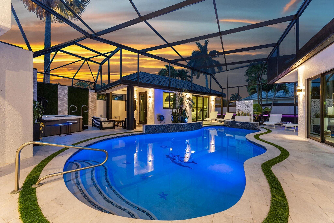
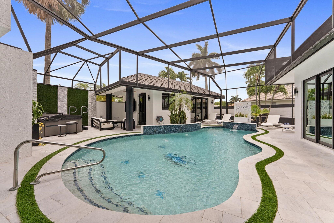
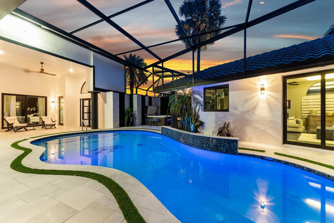
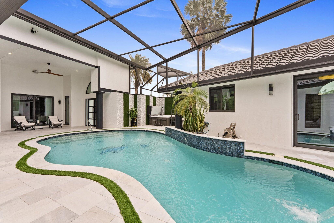
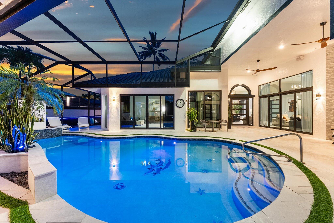
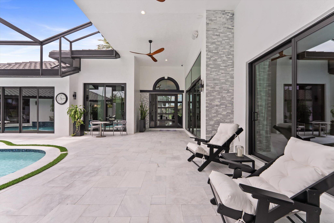
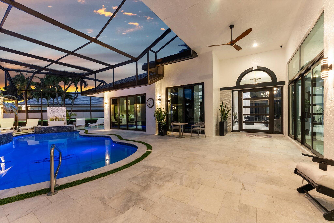
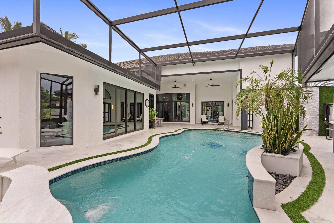
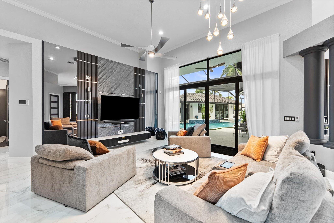
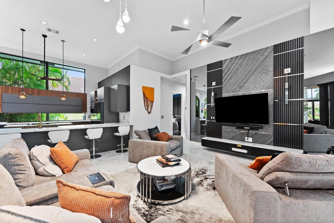
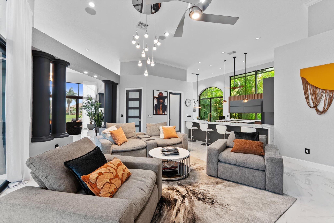
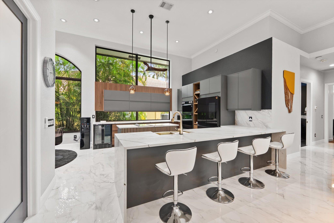
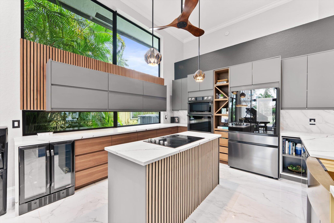
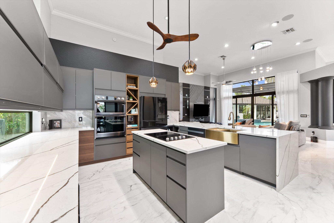
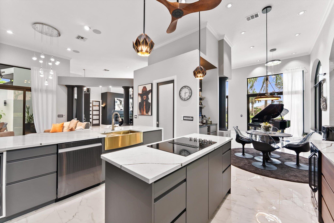
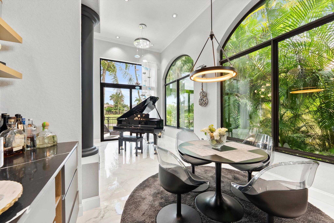
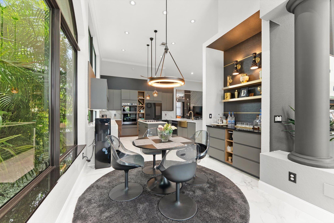
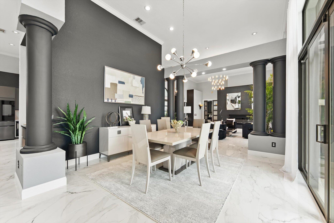
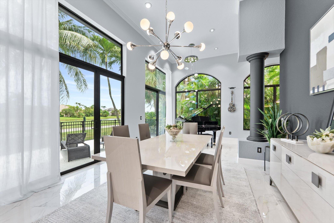
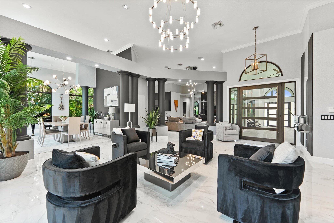
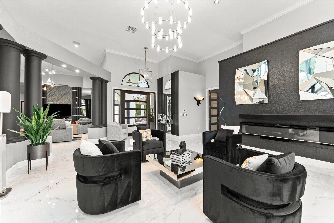
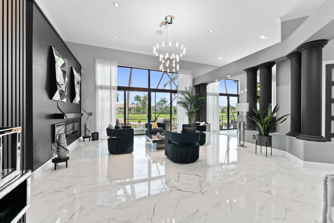
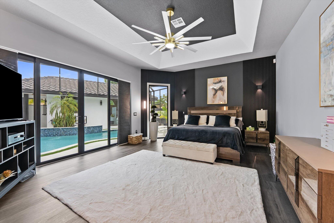
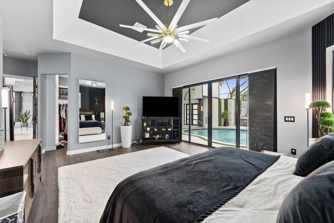
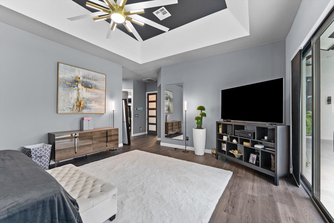
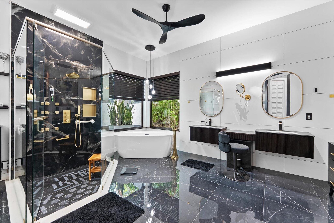
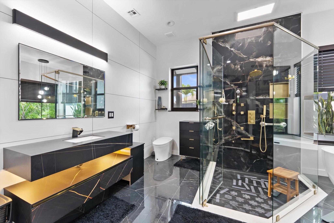
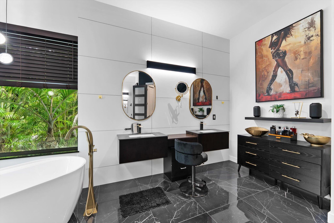
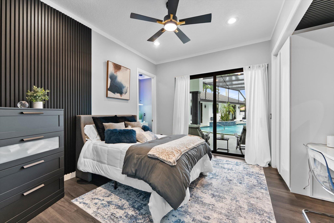
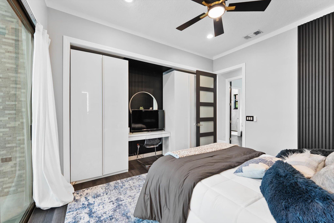
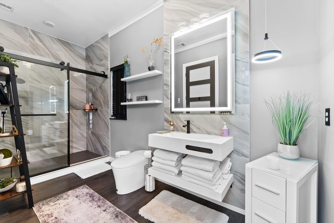
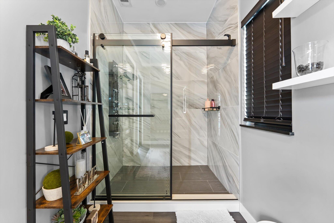
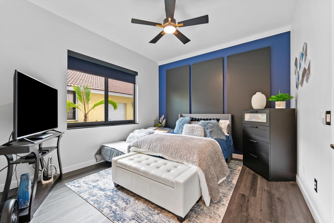
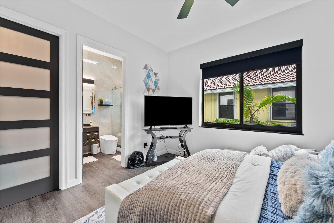
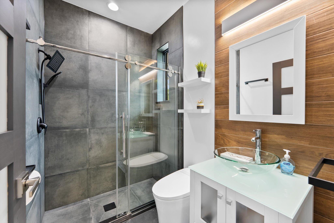
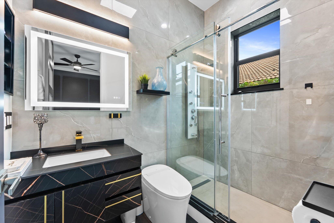
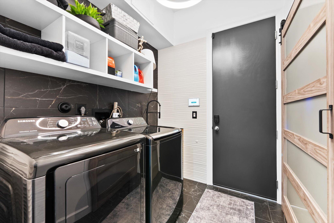
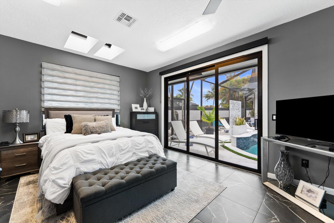
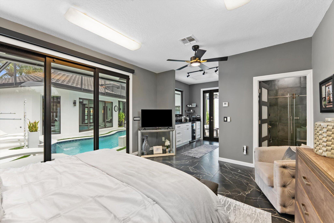
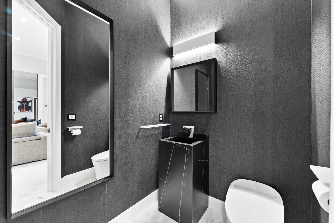
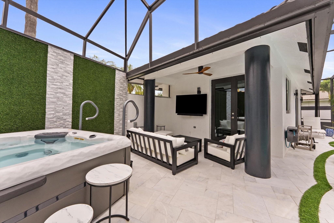
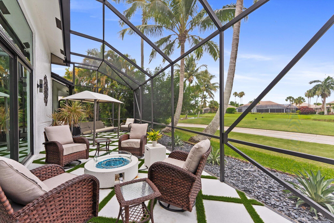
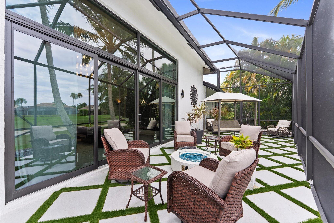
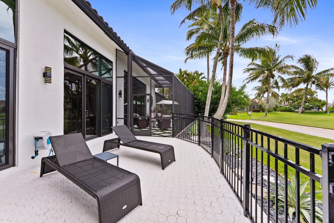
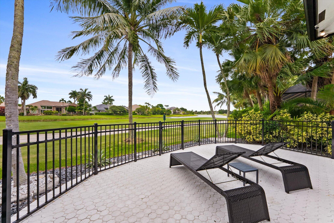
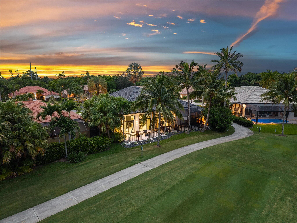
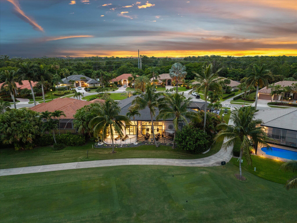
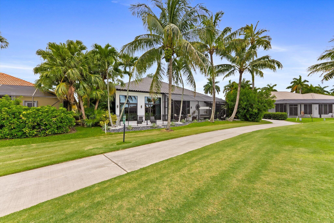
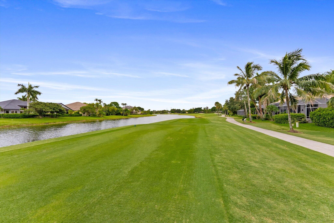
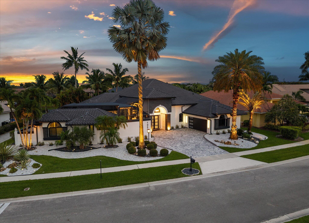
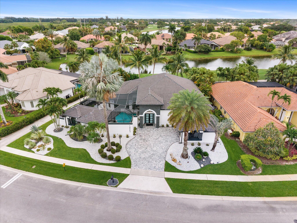
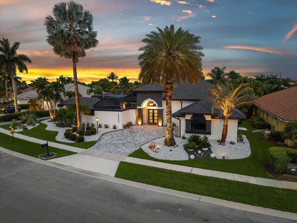
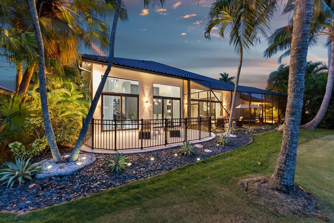
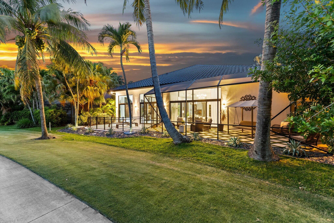
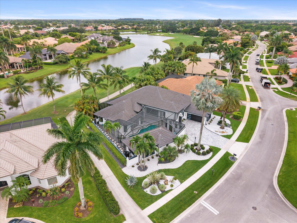
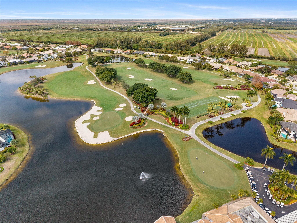
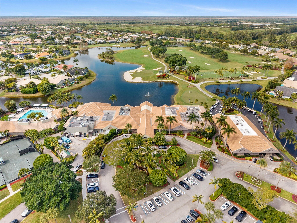
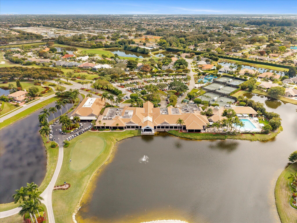
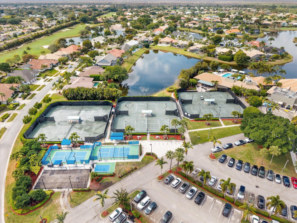
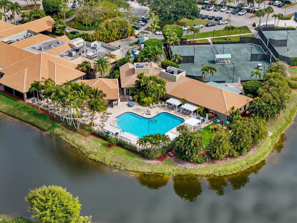
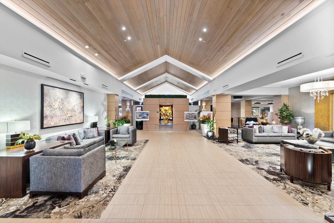
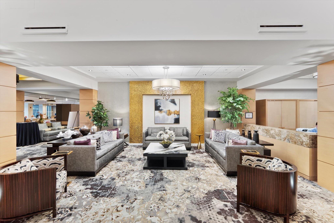
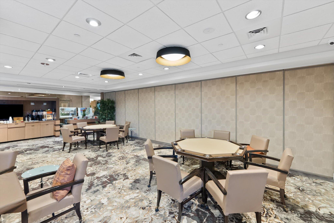
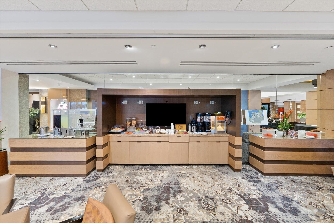
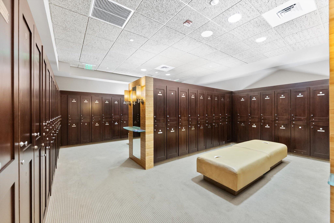
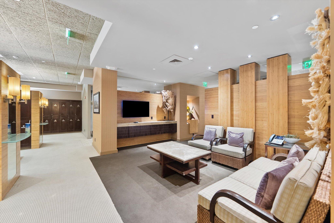
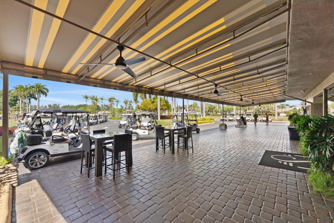
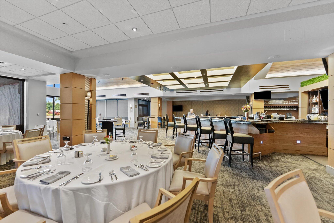
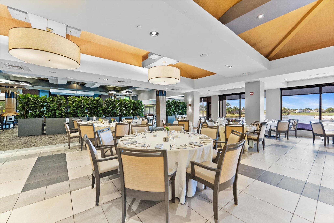
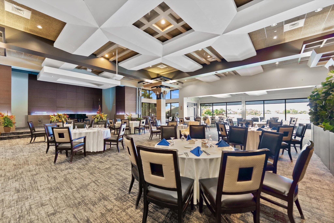
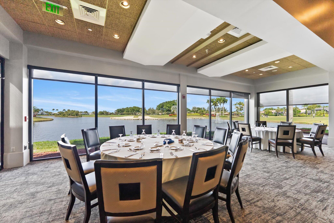
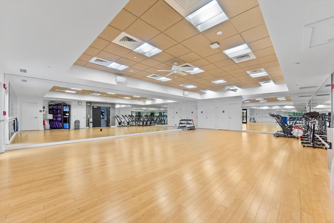
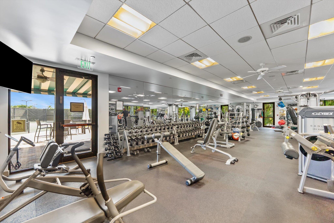
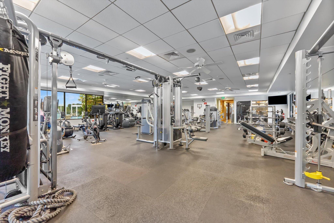
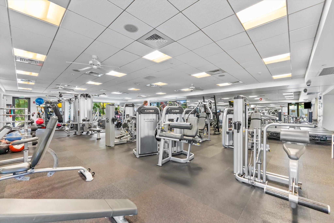
Experience contemporary golf course living in this beautifully updated 4 BR, 4.1 BA courtyard home with a private guest house, offering 3,621 living sq ft in Stonebridge Golf & Country Club. Designed for effortless indoor-outdoor living, the open floor plan features expansive sliding glass doors that open to a private courtyard with pool, marble deck, and lush landscaping. Thoughtful upgrades throughout include impact windows and doors, a newer roof, water heaters, hurricane-rated garage doors, epoxy garage flooring, designer finishes, and a new driveway. Blending modern style, quality craftsmanship, and exceptional comfort, this move-in-ready home is complemented by the exceptional Stonebridge lifestyle, featuring championship golf, tennis, fitness, dining and an active social calendar.

Request Info

COMING_SOON

Status

4

Bedrooms

5

Bathrooms

3,621 Sq.Ft.

Living Area

4817

Acres Lot

1994

Year Built

Features & Amenities

Interior

Total Bedrooms:
4
Total Bathrooms:
5
Full Bathrooms:
4
Half Bathrooms:
1
Laundry Room:
Electric Dryer Hookup, Inside, Laundry Room
Flooring:
Marble, Tile, Vinyl, Wood
Appliances:
Cooktop, Dryer, Dishwasher, Electric Cooktop, Microwave, Oven, Refrigerator, Washer
Other Interior Features:
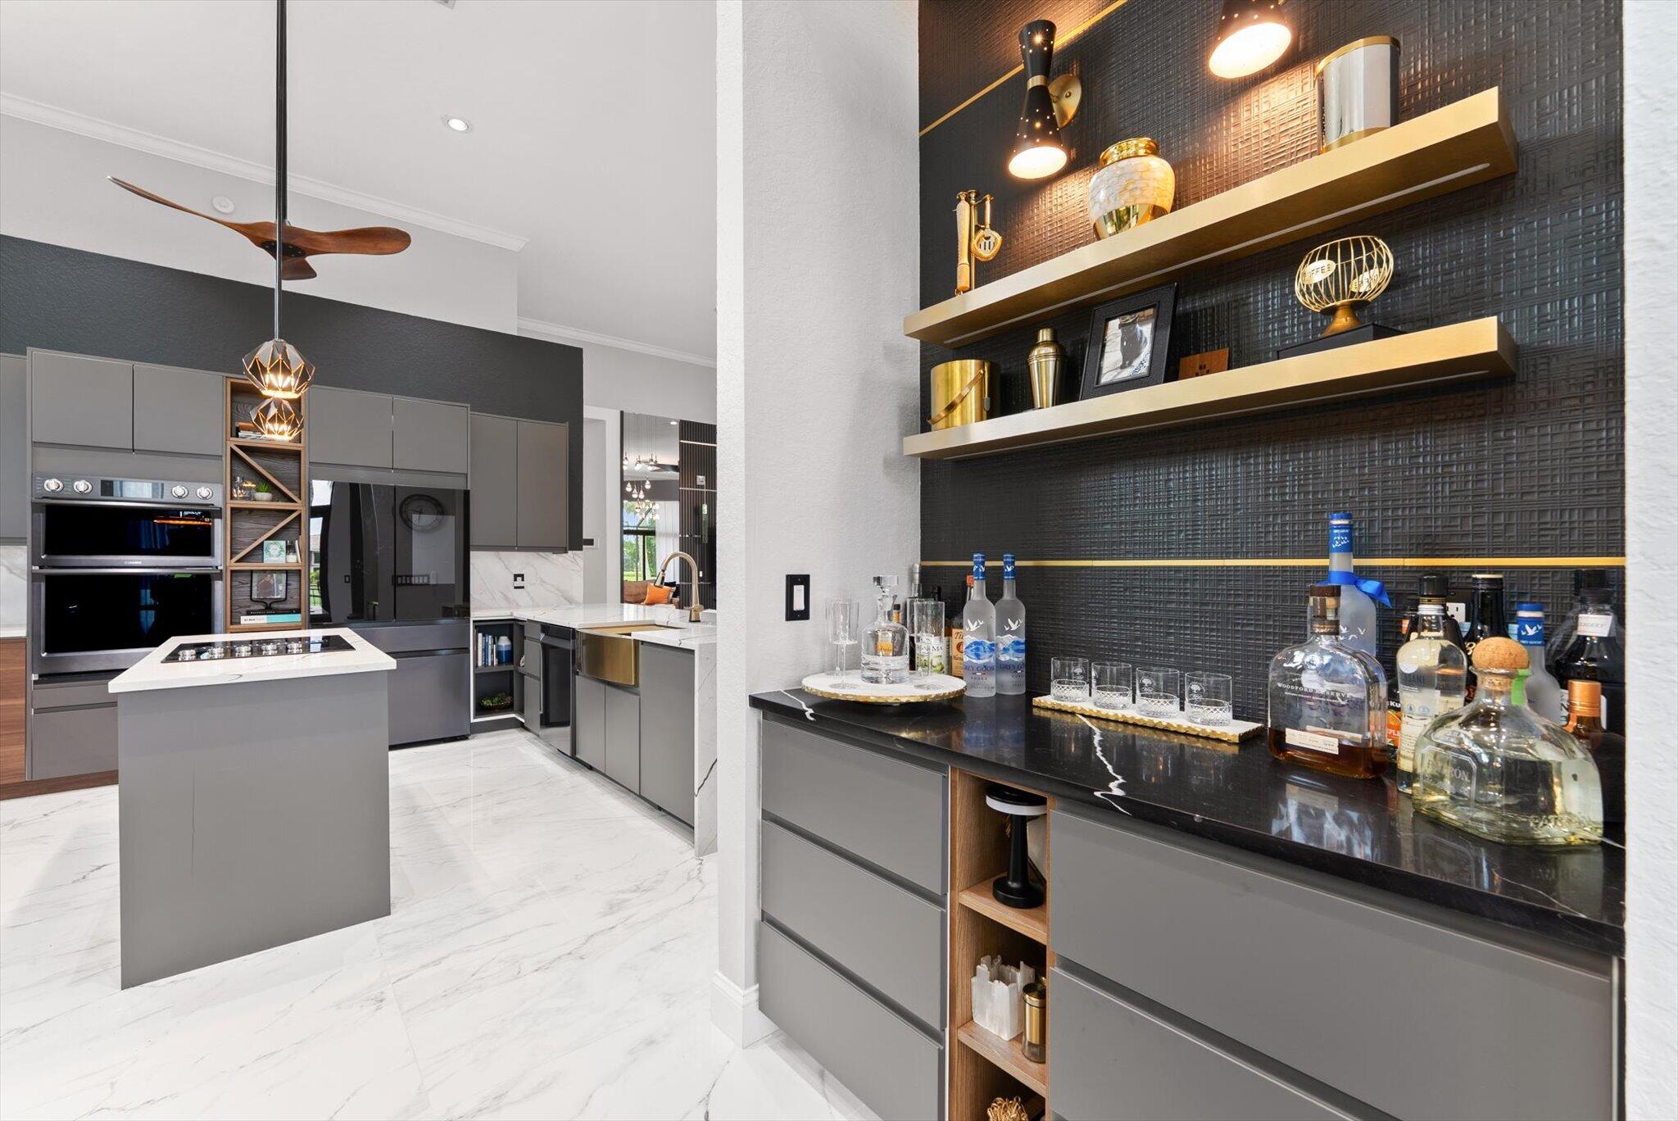
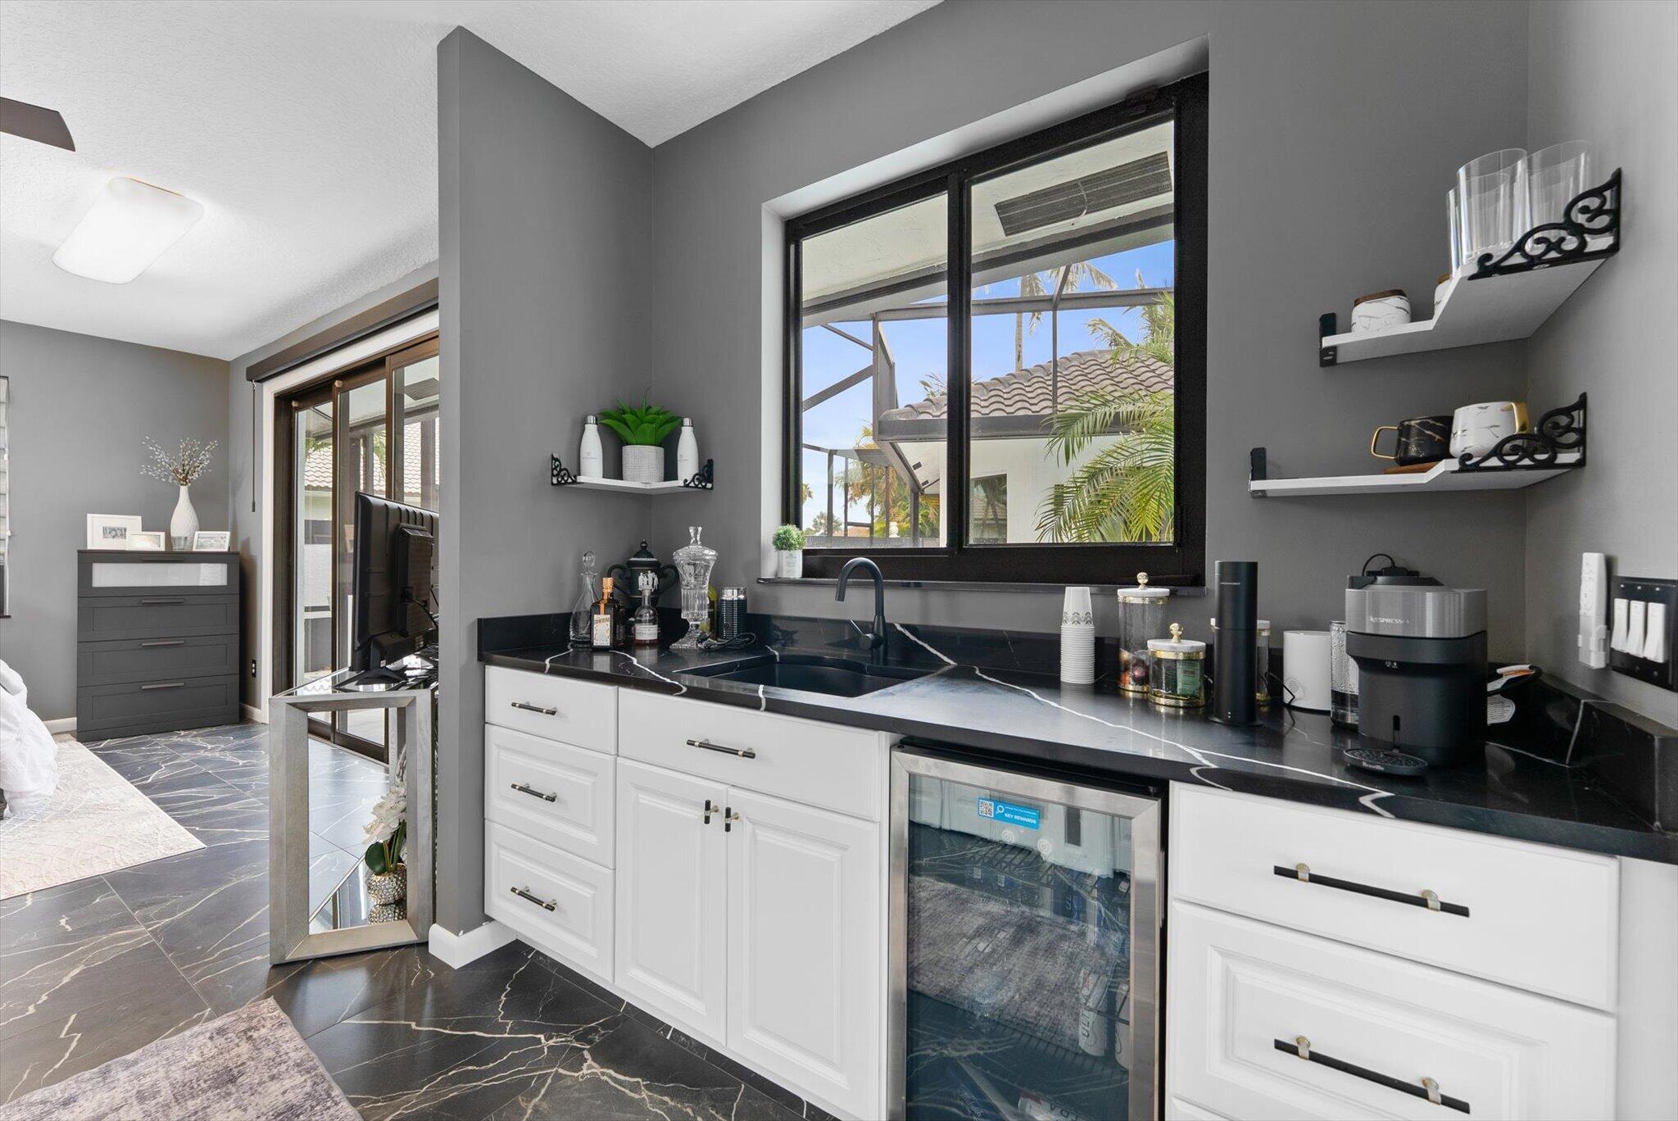
Wet Bar, Built-in Features, Breakfast Area, Bathtub, Closet Cabinetry, Central Vacuum, Dining Area, Separate/Formal Dining Room, Dual Sinks, High Ceilings, Kitchen Island, Living/Dining Room, Main Level Primary, Soaking Tub, Separate Shower, Vaulted Ceiling(s), Walk-In Closet(s), Bar

Area & Lot

Status:
Coming Soon
Living Area:
3,621 Sq.Ft.
Total Area:
4,817 Sq.Ft.
Lot Size:
0.29 Acres
MLS® ID:
B26072353
Type
Residential
Year Built:
1994
Architecture Styles:
Ranch
Water Frontage:
Lake Front, Other
View Description:
Golf Course,Lake
Elementary School:
Sunrise Park
Middle School:
Eagles Landing
High School:
Olympic Heights

Exterior

Stories:
1
Garage Space:
2.0
Water Source:
Public
Utilities:
Cable Available
Pool:
In Ground, Private, Screen Enclosure, Pool/Spa Combo, Association
Roof:
Spanish Tile, Tile
Lot Features:
1/4 to 1/2 Acre Lot, Sprinklers Automatic
Parking:
Attached, Driveway, Garage, Garage Door Opener, Paver Block
Heat Type:
Central
Air Conditioning:
Central Air, Ceiling Fan(s)
Sewer:
Public Sewer
Disability Features:
None
HOA Amenities:
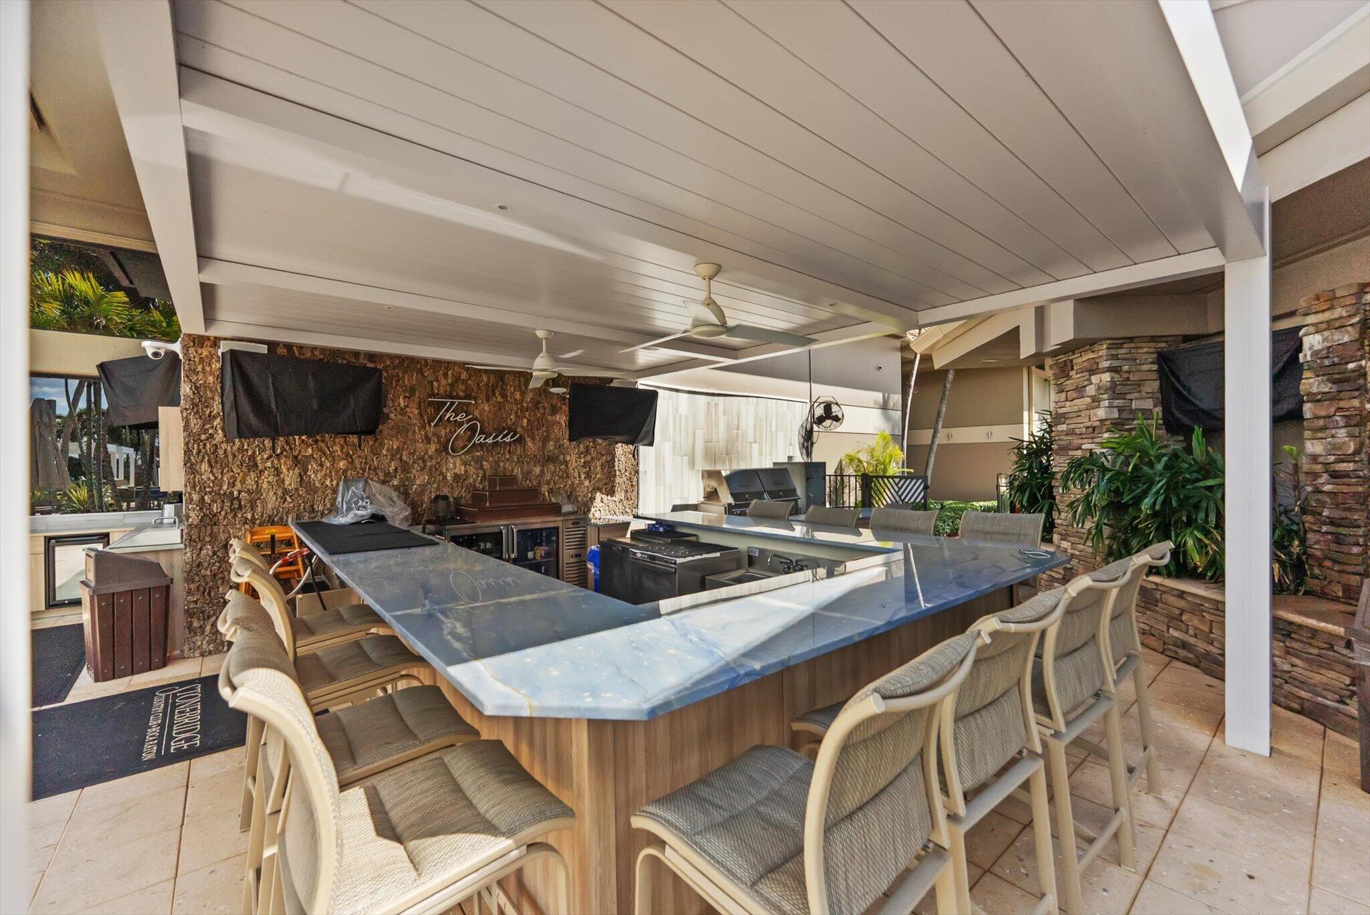
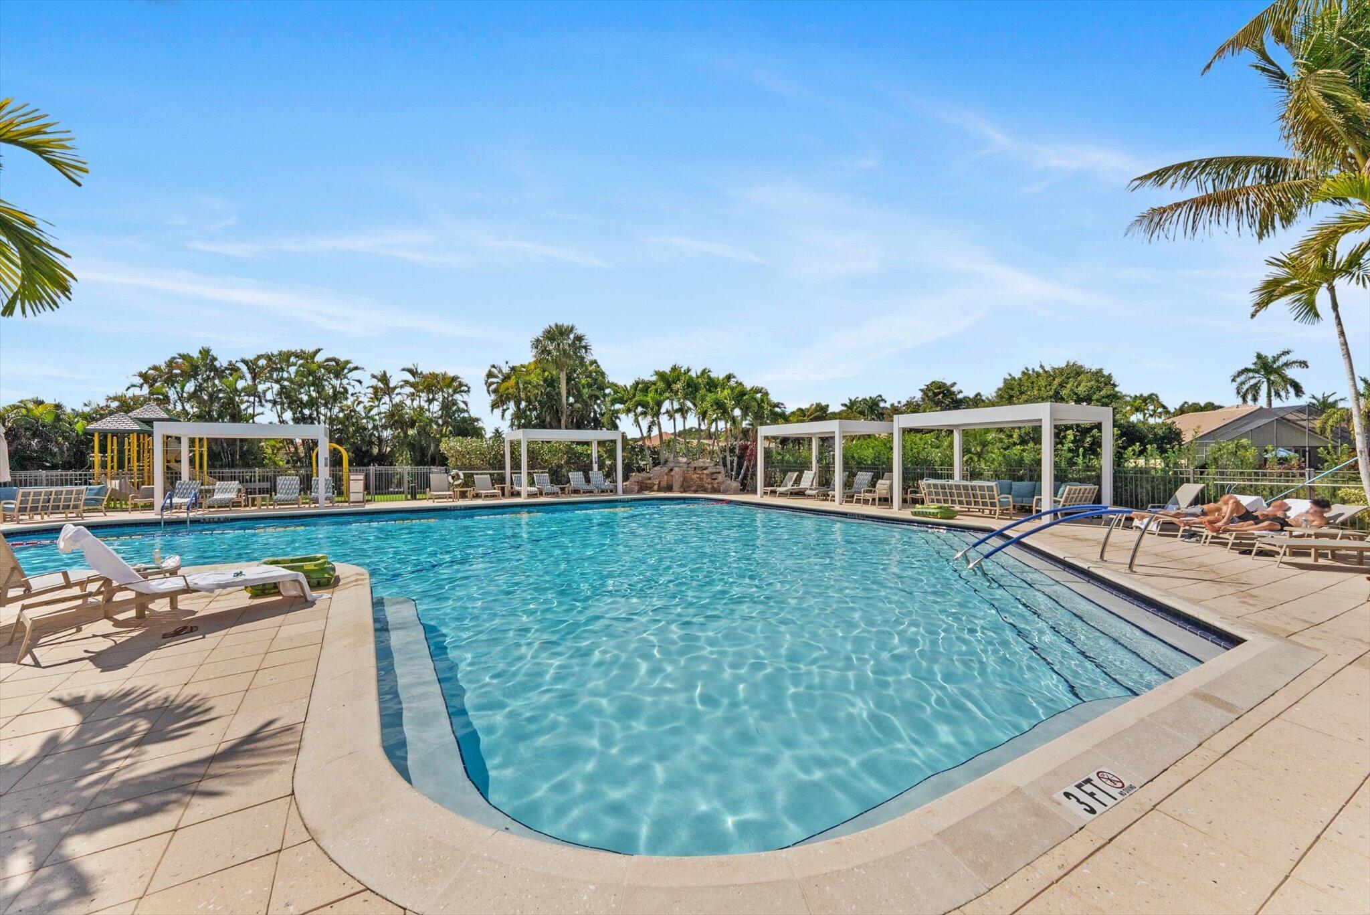
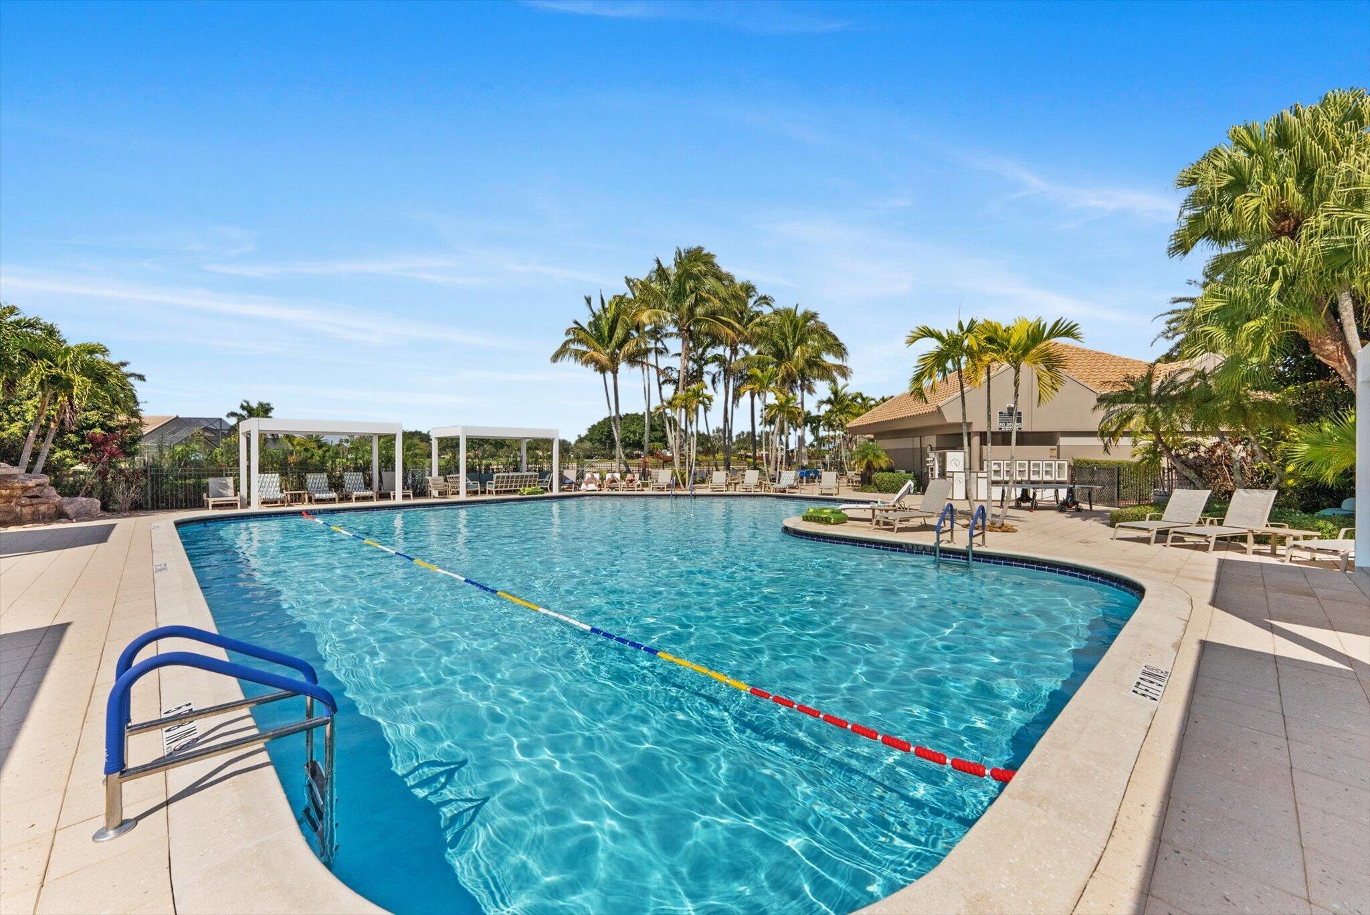
Clubhouse, Fitness Center, Golf Course, Gated, Management, Maintenance, Pool, Tennis Court(s)
Security Features:
Closed Circuit Camera(s), Gated with Guard, Gated Community
Other Exterior Features:
Courtyard, Outdoor Living Area, Uncovered Courtyard

Financial

Sales Price
$2,475,000
Real Estate Taxes
$22,327/yr
HOA Fees
$1,095/3 mos
Zoning
AG
View Virtual Tour

Location

Work With Jeff

Whatever your current interest in the market is, let's sit down and discuss your goals.

Let's Connect

Follow Me On Instagram
